Accessible Bathroom Layouts
A layout considered around movement, access to essential fixtures and the space required for everyday use.
Create a bathroom that is easier and more comfortable to use, with the layout and agreed features planned around your requirements. EBS installs accessible bathrooms across Croydon and surrounding areas, including level-access showers, support features, seating and practical fixtures.
An accessible bathroom should respond to the person using it—not follow a standard list of products. The existing layout, movement through the room, shower access, preferred routines and any difficulties with the current bathroom should all be considered before adaptations are agreed.
EBS provides accessible bathroom installations and bathroom adaptations across Croydon and surrounding areas. The service can support disabled customers, older people and anyone whose mobility or changing requirements make their existing bathroom more difficult to use.
With over 10 years of hands-on experience, EBS takes a practical approach to each project. Nodir personally visits the property, discusses how you would like the bathroom to work and assesses what may be achievable within the available space.
If you already have recommendations from an occupational therapist or another relevant professional, EBS can consider them when agreeing the practical installation scope.
The right combination of layout changes, showering options and support features will depend on how the bathroom is used, the available space and the existing property.
A layout considered around movement, access to essential fixtures and the space required for everyday use.
Showering options that reduce or remove the need to step over a conventional raised shower tray, where the property allows.
Open or partially screened showering arrangements planned around access, water control and the available room.
Support rails positioned around the agreed requirements, wall construction and intended use.
Fixed, fold-down or suitable freestanding seating considered around the shower layout and the customer’s requirements.
Fixtures, shower controls and storage positioned to make regular bathroom items easier to reach and use.
Bathroom flooring selected with water exposure, grip, maintenance and the overall installation in mind.
Coordination of the agreed lighting, heating, ventilation and finishing work required for the completed bathroom.
Not every feature is appropriate for every bathroom. The agreed adaptations, products and installation work will be confirmed following the site visit and clearly detailed in your quotation.
Individual products can help, but they must work together within the complete room. The layout should be considered around how the customer enters, moves through and uses the bathroom.
The available floor space and position of the principal fixtures affect how easily someone can move through the bathroom. Door access, turning space and clear routes should be considered before the layout is agreed.
The shower entrance, seating and support features should be considered together. Their position must reflect the intended use, available space and suitability of the surrounding structure.
Shower controls, taps, toiletries and frequently used storage should be positioned with everyday reach and usability in mind.
Suitable flooring, clear lighting and visual contrast can make the different parts of the bathroom easier to identify and use. Product choices should be considered as part of the complete layout rather than in isolation.
Where appropriate, the bathroom can be planned with both current routines and possible changing requirements in mind. This may help avoid unnecessary alterations later without assuming what an individual will need in the future.
If professional recommendations have already been provided, EBS can review how they relate to the property and the practical installation work. Any final scope will be agreed with the customer and confirmed in the quotation.
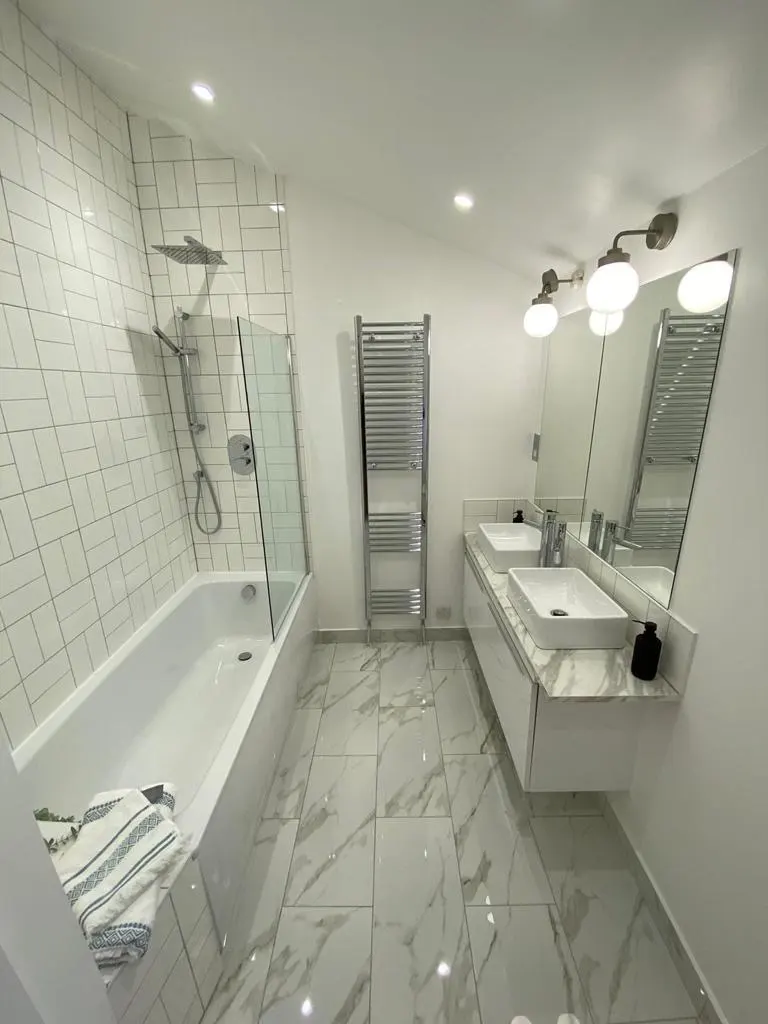
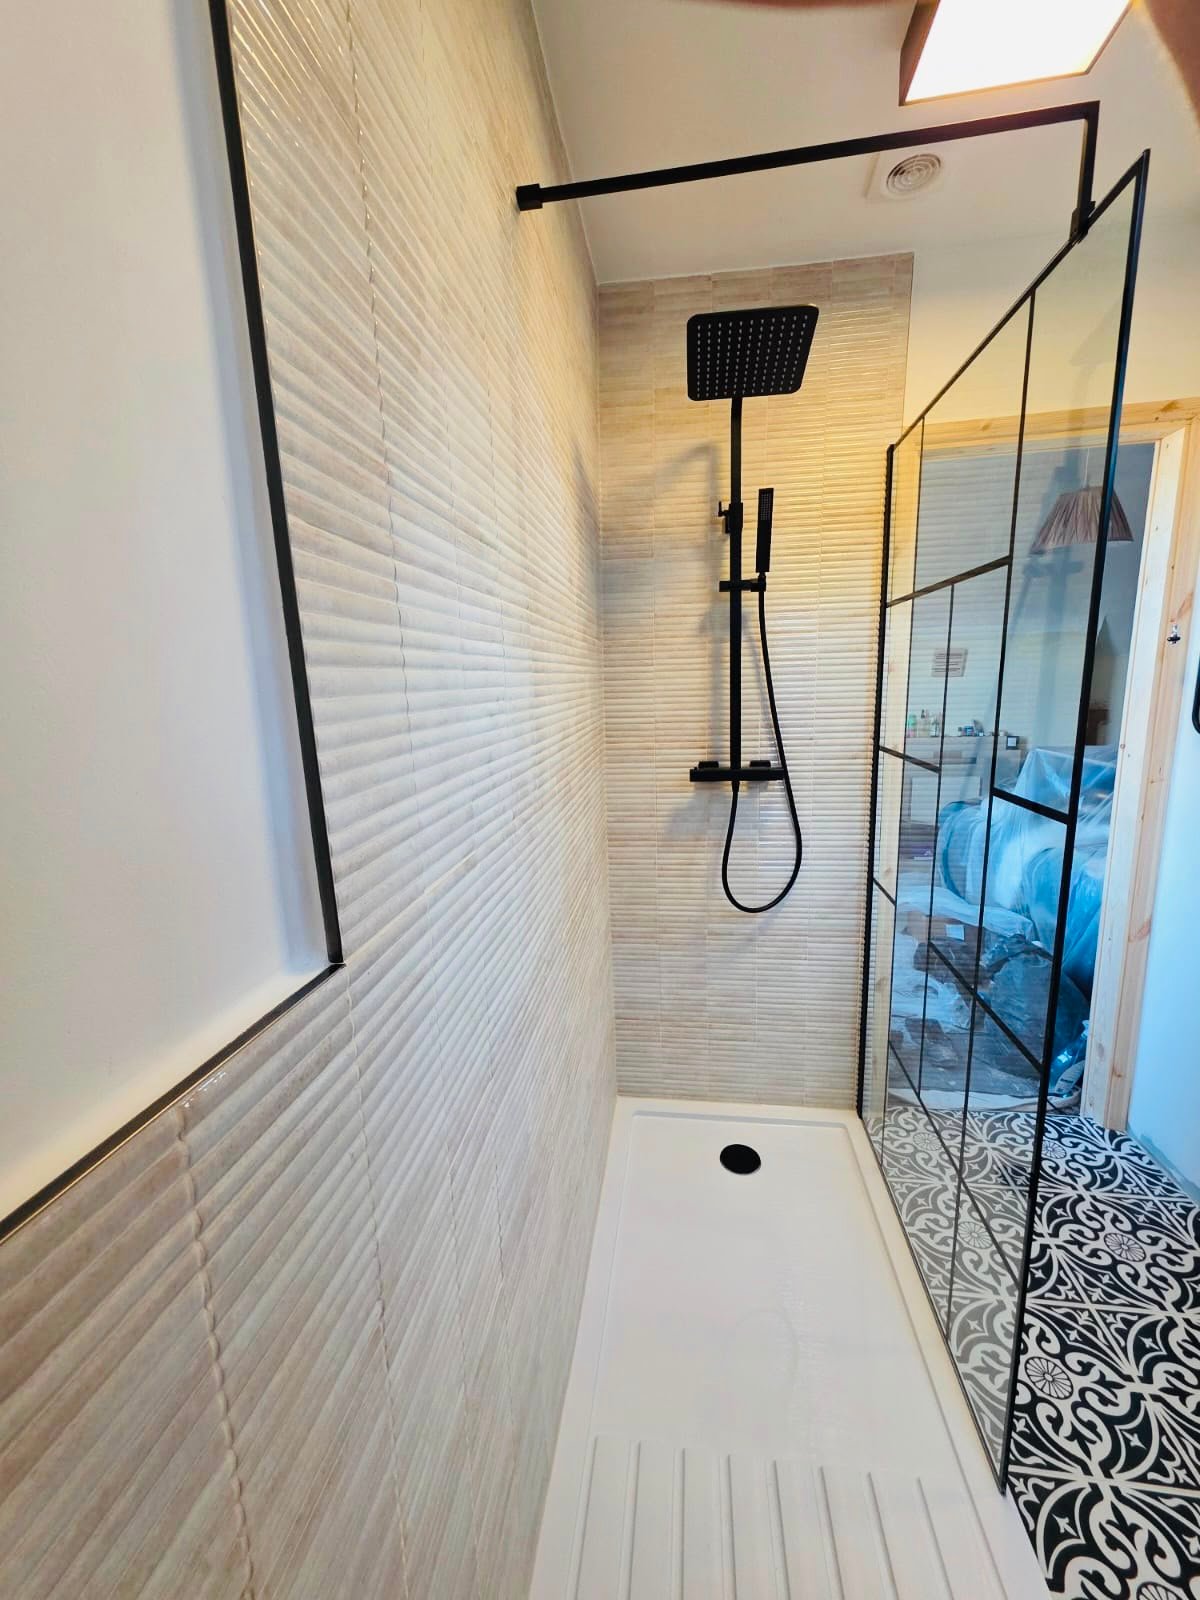
This Croydon project involved converting a standard bathroom into a more accessible and practical space, centred around a level-access shower area and improved movement throughout the room. The layout was reconfigured to create easier entry into the shower zone, with carefully positioned support features and simplified access to everyday fixtures.
The finished result provides a cleaner, more open bathroom layout designed to make everyday use easier and more comfortable while maintaining a modern residential finish.
EBS is listed for Disabled Bathrooms / Showers on Checkatrade.
“My experience with Eco has been exceptional. From meeting Nodir and the team, the dedication to the project has been 5 stars. The attention to detail and advice on fixtures, fittings and design was amazing.”
“We had our loft converted by Nodir and couldn’t be happier with the end result. The team was professional, reliable and highly skilled. Completed on time and within budget.”
“Nodir was incredibly responsive from the start. He and his team were on time, efficient and did high quality work, completing flooring, radiator work and walls in just a day and a half.”
“We are very pleased with the work undertaken. Nodir and his team kept everything tidy, completed the work to a very high standard and communicated well throughout.”
The appropriate adaptations depend on the individual, the existing bathroom and the difficulties the project needs to address. Options may include layout changes, easier shower access, seating, support rails, reachable controls and suitable flooring.
No. The feasibility depends on factors such as the floor construction, available depth, drainage route and surrounding layout. A low-threshold alternative may be considered when complete level access is not practical.
Their position should reflect how the customer intends to use the bathroom, the surrounding layout and the suitability of the fixing surfaces. Existing professional recommendations can also be considered when agreeing their placement.
Sometimes. Existing fixtures and finishes may be retained when their condition, position and compatibility make this practical. EBS will assess the room before confirming what can remain.
Yes. If an occupational therapist has provided recommendations, EBS can consider them when assessing the property and agreeing the installation scope. EBS does not provide occupational-therapy or medical assessments.
No. Accessible features can be considered alongside the customer’s preferred colours, products and finishes. The aim is to create a practical bathroom that feels appropriate for the home and the person using it.
Planning to replace or refurbish an existing bathroom through coordinated preparation, installation and finishing?
Explore Bathroom Renovations →Considering an open showering layout requiring carefully planned drainage, waterproofing and floor preparation?
Explore Wet Rooms →Tell us how you would like your bathroom to work and share photographs of the existing room where possible. Nodir can arrange a free site visit, discuss your requirements and prepare a quotation for the agreed bathroom adaptations.
Based in South Croydon, EBS provides accessible bathroom installations and adaptations across Croydon and surrounding areas, including Purley, Coulsdon, Sutton, Bromley and Epsom. View all the areas we cover, or contact us to confirm availability for your property.