Location South Croydon, United Kingdom
Opening Hours Mon - Sat: 8:00 AM - 6:00 PM
Wet Room Fitters and Installers

Wet Room Installation in Croydon

Create an open and practical showering space with a wet room planned around your property. EBS coordinates layout guidance, drainage, waterproofing, tiling and installation for homeowners across Croydon and surrounding areas.

10+ Years of Experience Free Site Visits & Quotations One-Year Workmanship Guarantee
Wet Rooms Designed Around Your Space

Could a Wet Room Work in Your Home?

A wet room is designed so the showering area becomes part of the overall floor space, rather than being contained within a raised tray or enclosed cubicle. This approach can create a more open feel in the bathroom and allow the space to be used more efficiently, particularly in smaller or awkward layouts.

Every property is different, so wet rooms are never a one-size-fits-all solution. The suitability depends on factors such as the existing floor structure, available depth for drainage, room layout and how water will be managed within the space. These details all need to be carefully assessed before any installation is planned.

At EBS, we take a practical, experience-led approach to wet room design. With over 10 years in the trade, Nodir personally visits each property to understand the space, discuss your requirements and determine what is realistically achievable. Where appropriate, we can also explore level-access showering options as part of the overall design, or recommend our Accessible Bathrooms service for more complex mobility needs.

Complete Wet Room Installation

What Can Be Included in Your Wet Room

EBS can coordinate the different preparation, installation and finishing work required to create your wet room, with the exact inclusions confirmed following the site visit.

01

Layout and Product Guidance

Practical guidance on the showering layout, drainage position, products and finishes suitable for the available space.
02

Removal and Preparation

Removal of the existing bathroom suite and agreed finishes where required, followed by preparation of the room for the new installation.

03

Floor Formation and Drainage

Preparation of the shower floor and installation of the agreed drainage solution so water can be directed towards the outlet.

04

Tanking and Waterproofing

Application of the appropriate waterproofing system to the agreed wet-room areas before the final finishes are installed.

05

Plumbing and Shower Installation

Installation or alteration of the plumbing required for the agreed shower, controls and associated bathroom products.

06

Wall and Floor Tiling

Installation of the selected wall and floor tiles or other suitable wet-room finishes.

07

Walk-In or Level-Access Showering

Installation of the agreed open, walk-in or level-access showering arrangement where suitable for the property.

08

Heating, Ventilation and Finishing

Coordination of the agreed heating, ventilation, sealing, decorating and final finishing work.

Not every item is required for every project. Your quotation will clearly identify the preparation, products, installation and finishing work included in your wet room.

Planned Around Water Management

Waterproofing and Drainage Must Work Together

A dependable wet room relies on more than its visible tiles and shower fittings. The floor construction, drainage, waterproofing and finished surfaces must be considered together before installation begins.

The correct construction method depends on the property and proposed layout. EBS will assess the room before confirming the appropriate installation approach.

01

Floor Gradients and Drainage

The shower floor must be formed with the appropriate falls so water travels towards the drain rather than collecting elsewhere in the room. The outlet position and drainage arrangement will depend on the available floor depth, existing structure and plumbing route.

02

Tanking and Sealed Details

The relevant floor and wall areas require an appropriate tanking system beneath the visible finishes. Junctions, corners, pipe penetrations and drainage connections must be treated as part of the complete waterproofed area.

03

Surfaces and Ventilation

Wall and floor finishes should be suitable for regular exposure to water and practical everyday use. Appropriate ventilation also helps manage moisture and condensation within the completed room.

Wet Room Installation in Coulsdon

A Carefully Planned Wet Room Transformation

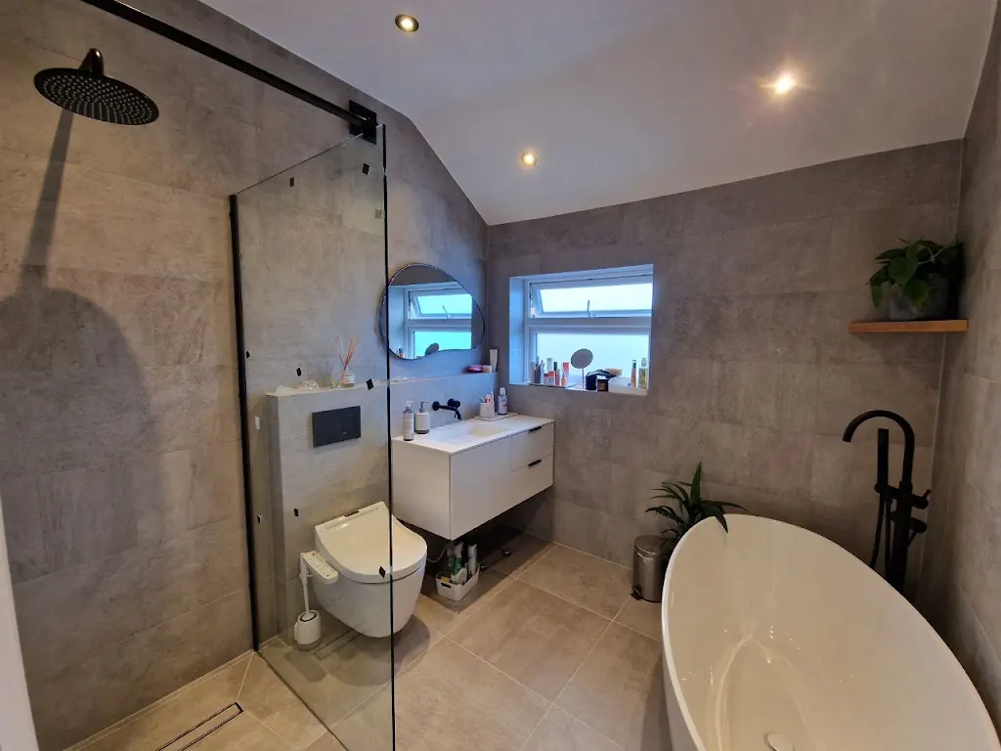
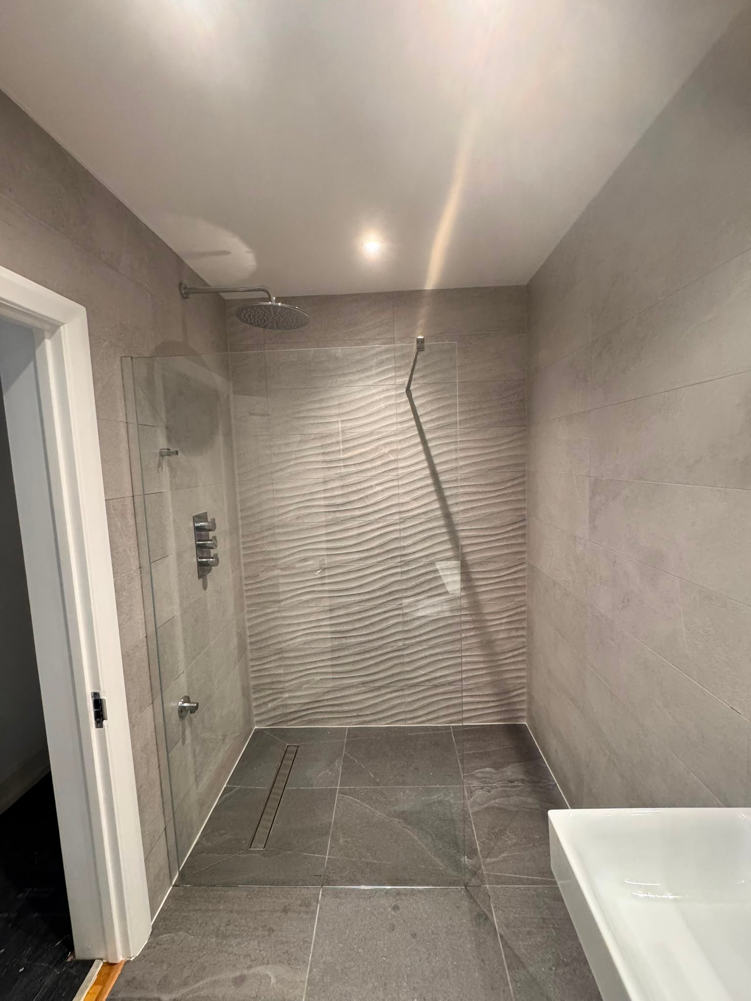
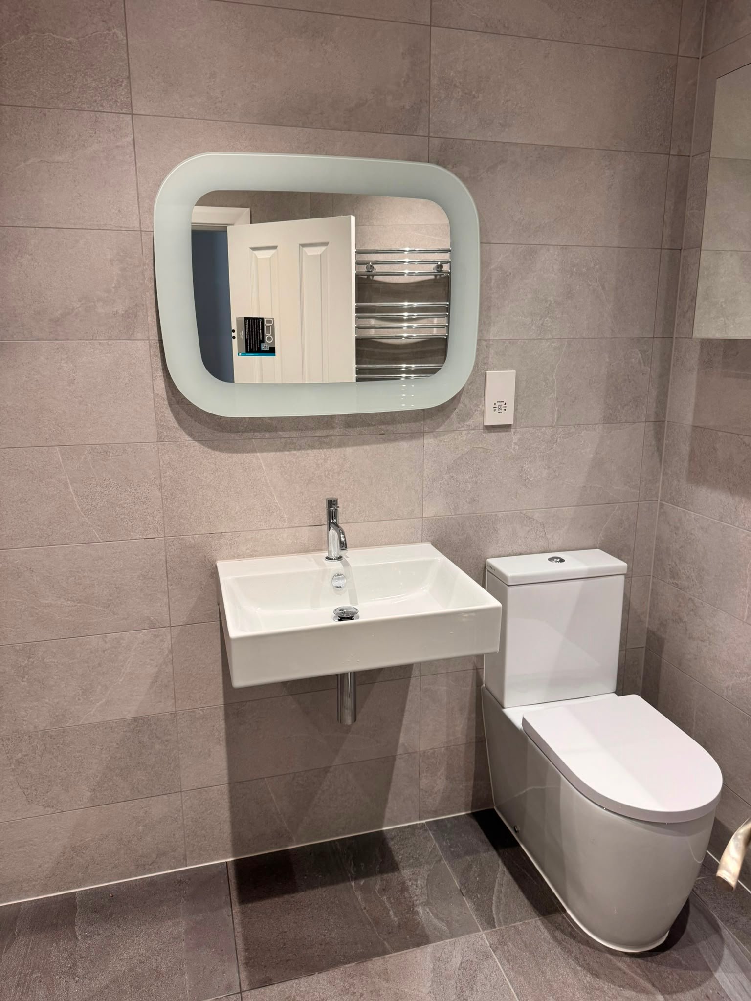
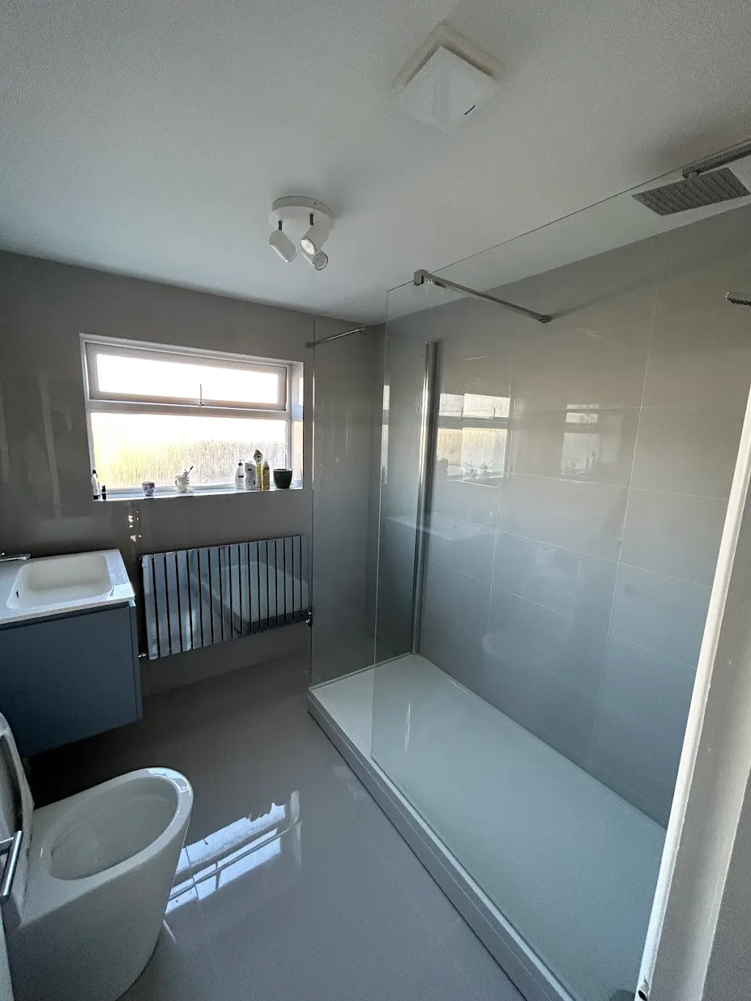
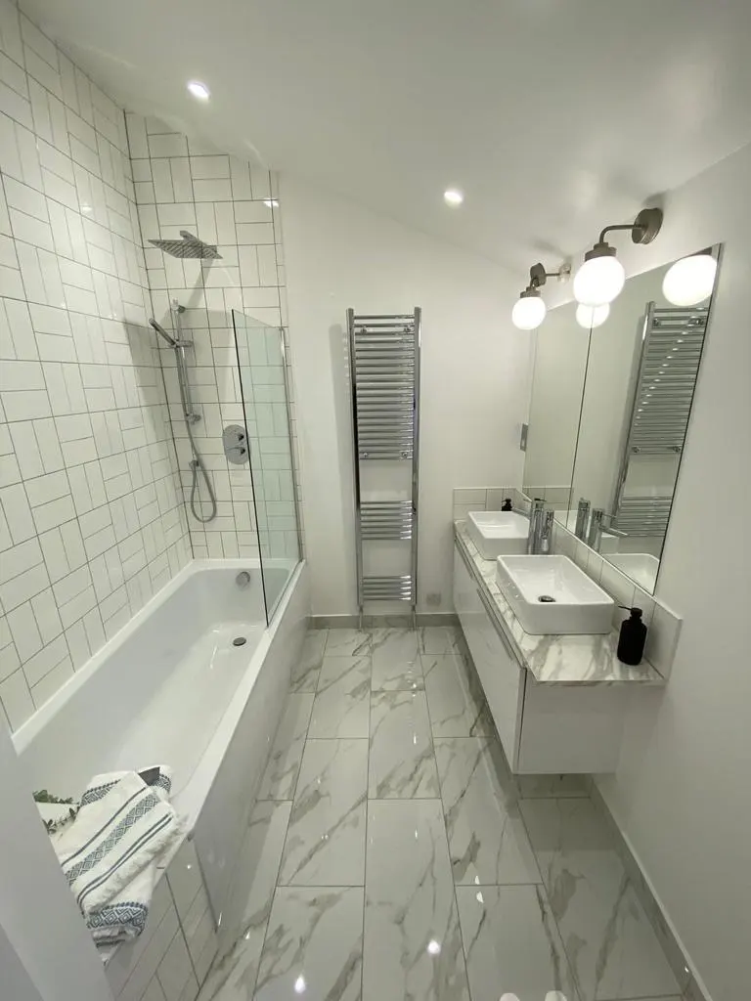
This project brought the drainage, waterproofing, installation and finishing stages together within one coordinated wet-room renovation. The completed space provides an open showering area planned around the available room and the customer’s agreed requirements.

View More Bathroom Projects
Customer Proof and Practical Answers

What to Know Before Choosing a Wet Room

Verified Customer Feedback

Trusted by Local Homeowners

9.95 /10
★★★★★
Based on 173 customer reviews Checkatrade member since June 2018
View Our Checkatrade Profile
★★★★★ Checktrade
“My experience with Eco has been exceptional. From meeting Nodir and the team, the dedication to the project has been 5 stars. The attention to detail and advice on fixtures, fittings and design was amazing.”
JH
James H. Croydon
★★★★★ Checktrade
“We had our loft converted by Nodir and couldn’t be happier with the end result. The team was professional, reliable and highly skilled. Completed on time and within budget.”
SL
Sarah L. Sutton
★★★★★ Checktrade
“Nodir was incredibly responsive from the start. He and his team were on time, efficient and did high quality work, completing flooring, radiator work and walls in just a day and a half.”
MP
Michael P. Mitcham
★★★★★ Checktrade
“We are very pleased with the work undertaken. Nodir and his team kept everything tidy, completed the work to a very high standard and communicated well throughout.”
EM
Emily M. Epsom
Practical Guidance

Wet Room Questions

Key things homeowners often want to understand before planning a wet-room installation.

It may be possible to install a wet room upstairs, but the floor construction, available depth, drainage route and waterproofing requirements must first be assessed. EBS will inspect the room before recommending an installation approach.

A wet room can sometimes make effective use of a compact bathroom or en-suite by reducing the need for a conventional raised shower enclosure. The layout must still allow the shower, drainage and surrounding fittings to work together practically.

A wet room normally integrates the showering area with a waterproofed floor and drainage system. A walk-in shower may still use a separate tray or defined shower base, even when it has an open glass screen.

The floor is formed to guide water towards the drain, while the layout, screen position and shower output also influence how water moves through the space. These details must be planned around the individual room.

Underfloor heating may be possible when the chosen system is suitable for the wet-room construction and final floor finish. Its installation requirements and any regulated electrical work must be assessed before it is included in the project.

Read More Customer Reviews
Plan Your Wet Room

Start Your Wet Room Installation

Tell us about the space you would like to transform and share photographs where possible. Nodir can arrange a free site visit, assess the room and prepare a quotation for the agreed wet-room installation.

Free Site Visits & Quotations One-Year Workmanship Guarantee
Scroll to Top